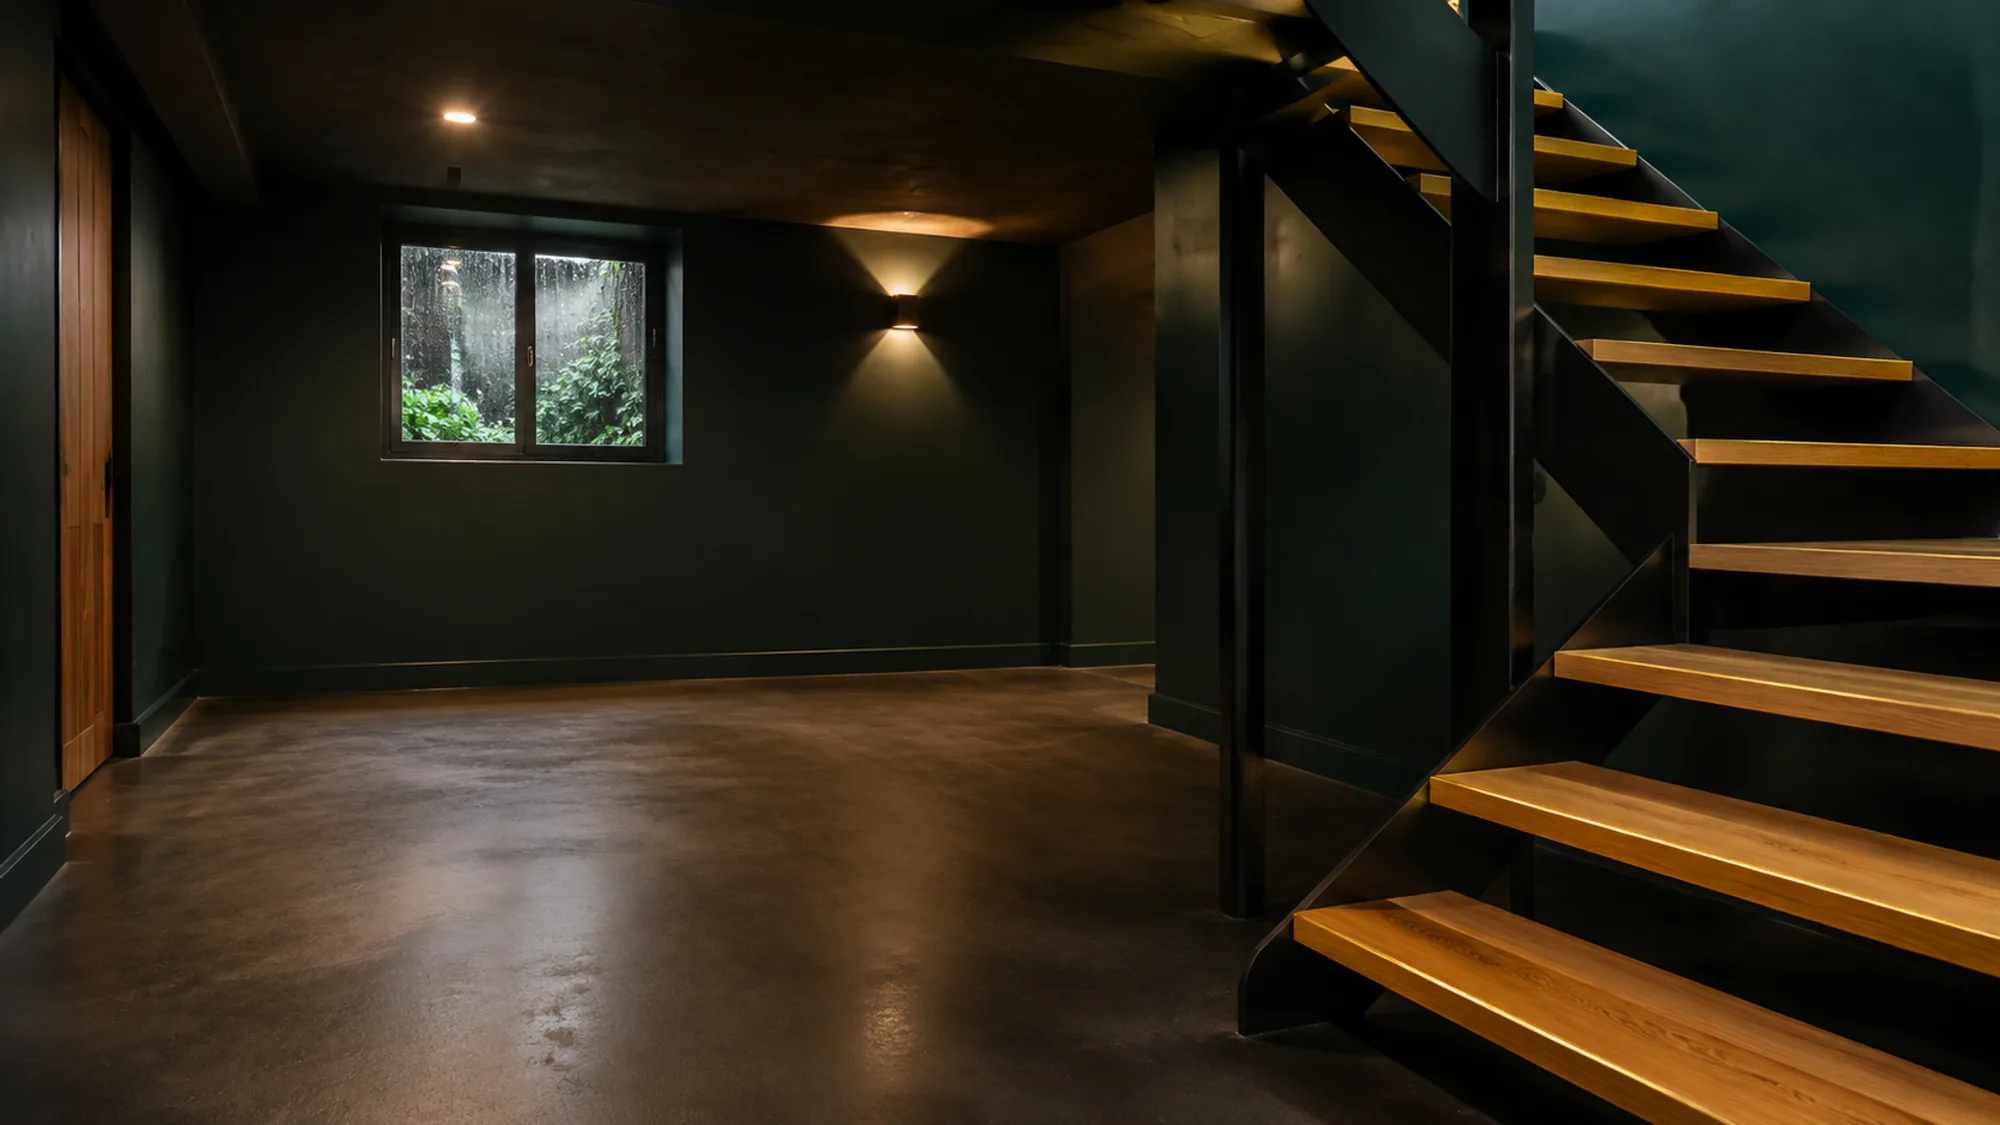
Basements & Suites
Make better use of your existing space with professionally planned basement and interior improvements.
Scope of Work
What's Included
Finishing a lower level is planning work before it is finishing work. Headroom, moisture, and how the space will be used decide what it can become, and they are settled before any framing goes up — because finishing over a problem that has not been solved hides it rather than fixing it.
- Assessment of the existing space, headroom, and moisture
- Moisture control and vapour barrier before anything is closed in
- Framing, insulation, and drywall
- Egress, lighting, and electrical work
- Heating, ventilation, and air movement for the finished space
- Bathroom and kitchenette installation
- Flooring, trim, and painting
- Sound separation between floors
Our Process
A Better Way to Renovate
Consultation
We start by understanding your goals, your property, your priorities, and your budget.
Assessment & Planning
We evaluate the project requirements and develop a practical plan for the work.
Detailed Estimate
You receive a clear understanding of the proposed work and project scope.
Professional Execution
Our team carries out the work with attention to quality, safety, precision, and detail.
Final Walk-Through
We review the completed work with you and make sure the project meets our standards and your expectations.
Pricing
What Renovation Work Costs
- $100 call-out fee (first hour)
- $55–60/hour for small repairs
- Project-based pricing for larger jobs
Quotes based on:
- Scope of work
- Project complexity
- Estimated project duration
- Materials and supplies
Rates as of 2026. Final pricing is confirmed in your written estimate.
Warranty
- 2-year workmanship warranty
- Materials carry their manufacturer's warranty
FAQ
Common Questions
Do you build secondary suites?
- Suite work has to meet local building requirements, and the permit path is confirmed before the work starts. Layout, egress, and separation between floors are planned around those requirements.
My basement smells damp. Can it still be finished?
- Not until the cause has been dealt with. Drainage, moisture, and ventilation come first, because finishing over a damp basement hides the problem rather than solving it.
Can a basement be finished in stages?
- Yes. The scope can be split so that framing and rough-in happen now and the finishing follows later, with both stages priced in the same written estimate.
Does a finished basement need heating and ventilation of its own?
- Usually, yes. A lower level that was never finished rarely has the airflow a living space needs, so heating, ventilation, and air movement are planned along with the layout rather than added afterwards.
Get a Free Estimate